Steel Door Systems — Sliding
Steel & Glass Sliding Doors
Single, Double & Cascade Systems
Space-saving steel and glass sliding doors on HAFELE Germany ceiling or wall-mounted tracks. Single, double, and cascade three-panel systems — made to your exact opening, supplied and installed across Nottingham, Birmingham and the Midlands.
Request a Free Quote View SystemsThe Sliding Door System
When Floor Space Matters More Than Swing Space
A hinged door, however well designed, consumes floor space when open — the arc of its swing is unavailable for furniture, traffic, or use. In a tight hallway, a narrow kitchen, or any opening where that swing arc would create a problem, a sliding door is not a compromise. It is the correct engineering answer to the space constraint in front of you.
MetaliX sliding steel and glass doors run on HAFELE Germany ceiling-mounted or wall-mounted tracks — one of the most widely specified sliding door hardware brands in European interior design. The door slides parallel to the wall, along or behind a partition wall, along a fixed panel, or into a niche, depending on the configuration. No floor guide rail is required for single-panel sliding doors, which eliminates the trip hazard and floor-level obstruction that cheaper sliding systems introduce. A minimum 5mm gap between the door and the wall is required as standard clearance.
Three core sliding configurations are available — single sliding (SS), double sliding (DS), and cascade three-door (CS) — plus combination systems that pair a sliding door with additional fixed screens (S/AS) or a fixed panel (S/FX). All systems use hardened transparent glass as standard, with a wide range of glass types available, with soft-close on closing as a minimum and soft-close on both closing and opening as an option on doors wider than 780mm. We supply and install sliding steel doors across Nottingham, Birmingham, Derby, Leicester, and the wider Midlands.
System 01 — SS
Single Sliding Steel Doors
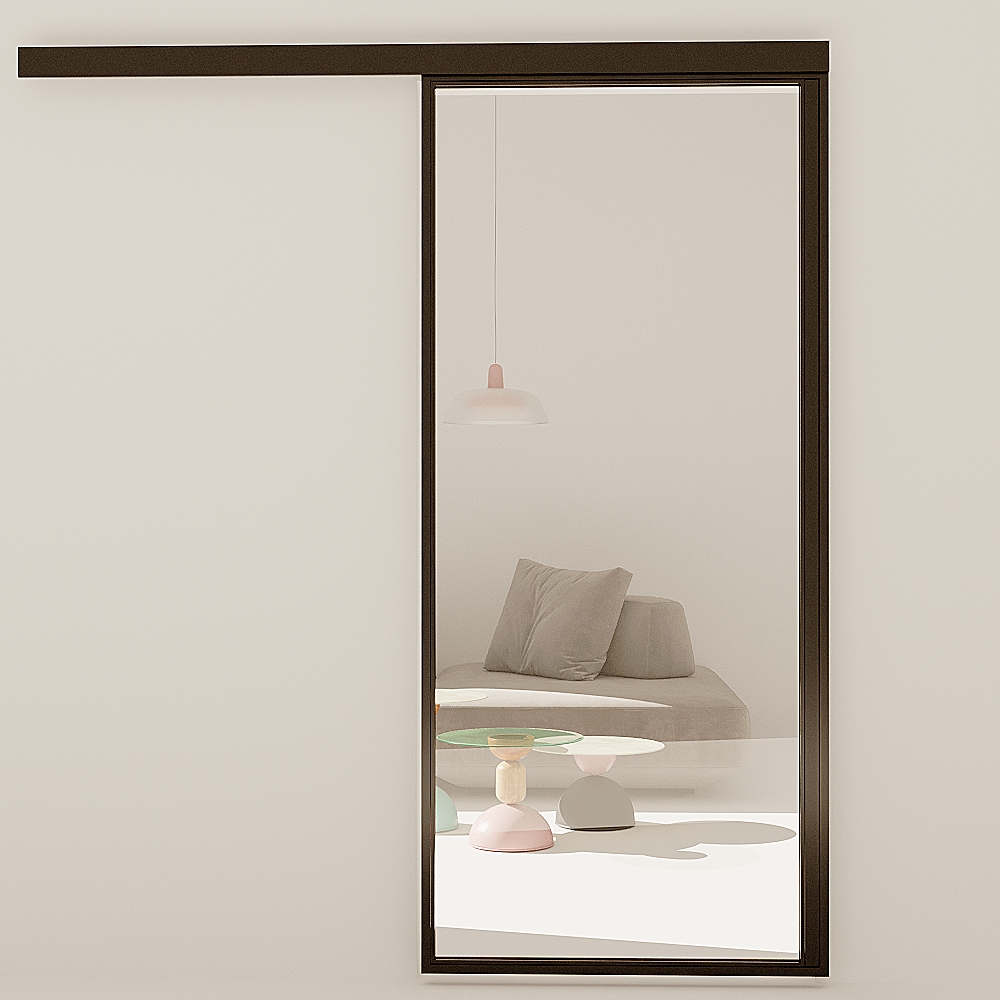
The single sliding door (SS) is the most straightforward configuration in the MetaliX sliding range — one door panel running on a HAFELE Germany ceiling or wall-mounted track, sliding parallel to the wall to open and returning to close across the opening. It requires no floor guide rail, leaving the floor completely clear. Minimum door width for soft-close on closing is 600mm; soft-close on both closing and opening requires a minimum door width of 780mm.
Handle options are either a concealed handle recessed along the door edge — the cleanest, most minimal aesthetic, where the handle disappears into the frame profile when the door is closed — or a steel handle on one side, available only where the door slides along a partition wall rather than a solid wall. Locking is available on request, requiring either a strike profile on the wall or a thickened fixed panel. An optional flush bolt on the door edge is also available.
Single sliding doors are particularly well specified in Nottingham, Birmingham, and Derby homes where a hallway or utility room opening needs to be closed off without sacrificing the swing arc of a conventional door. They are also common in open-plan renovations across Leicester, Coventry, and Wolverhampton where a kitchen or snug needs an occasional divider that disappears completely when not in use.
System 02 — DS
Double Sliding Steel Doors
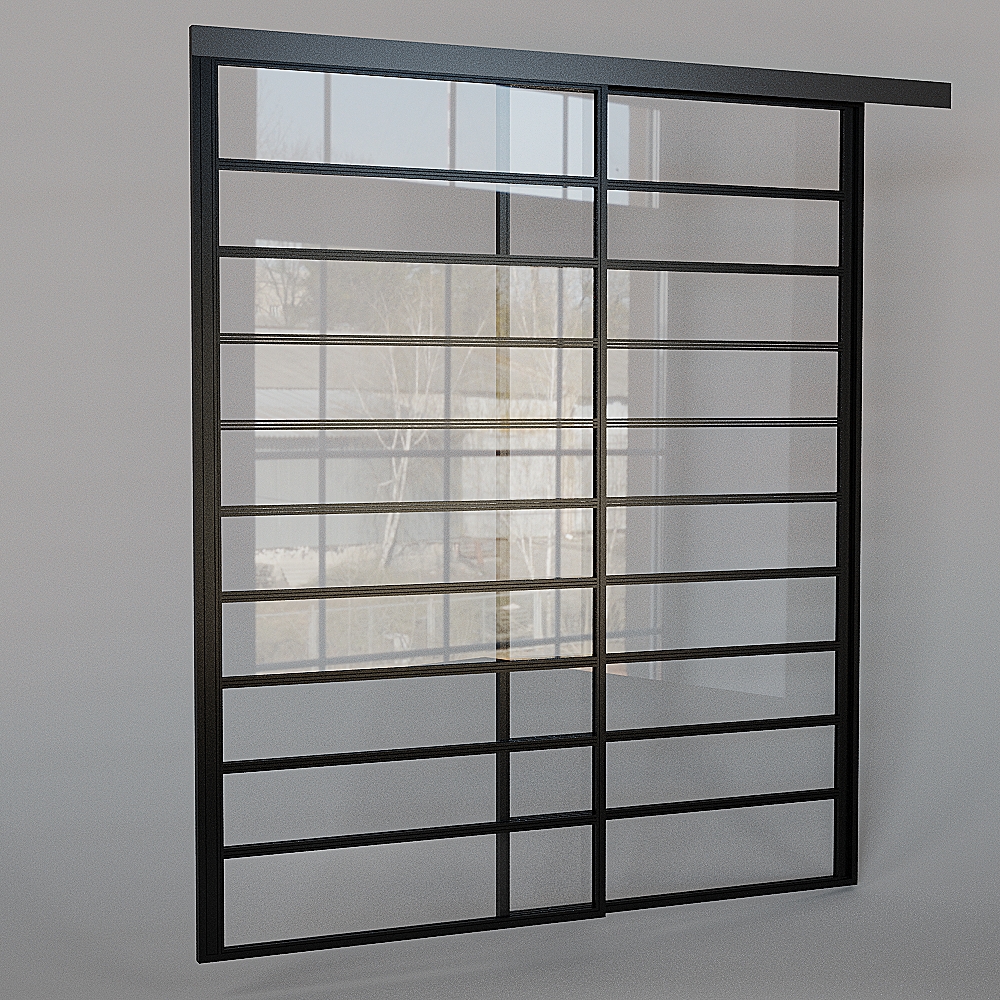
The double sliding system (DS) uses two door panels running on parallel ceiling or wall-mounted HAFELE tracks, each sliding in the same or opposite directions depending on the configuration. This allows a much wider opening to be covered — up to 3000mm — while each individual panel remains a manageable width and weight. When open, both panels slide back along the wall leaving the opening fully clear. When closed, the two panels meet at the centre of the opening.
Double sliding doors are the right choice for wider openings in Birmingham's period conversion properties, Nottingham's open-plan kitchen-diners, and Derby's larger new-build interiors where a single sliding panel would be too narrow to cover the opening effectively. Two movement configurations are available: panels moving along and behind the partition wall, or panels moving along and behind a fixed panel — the latter keeping the wall either side of the opening completely unobstructed.
In the DS configuration where only one part of the opening can be accessed at a time, this is noted at consultation and accounted for in the specification. If full simultaneous access is required, the cascade system (CS) is the correct choice.
System 03 — CS
Cascade Sliding Steel Doors
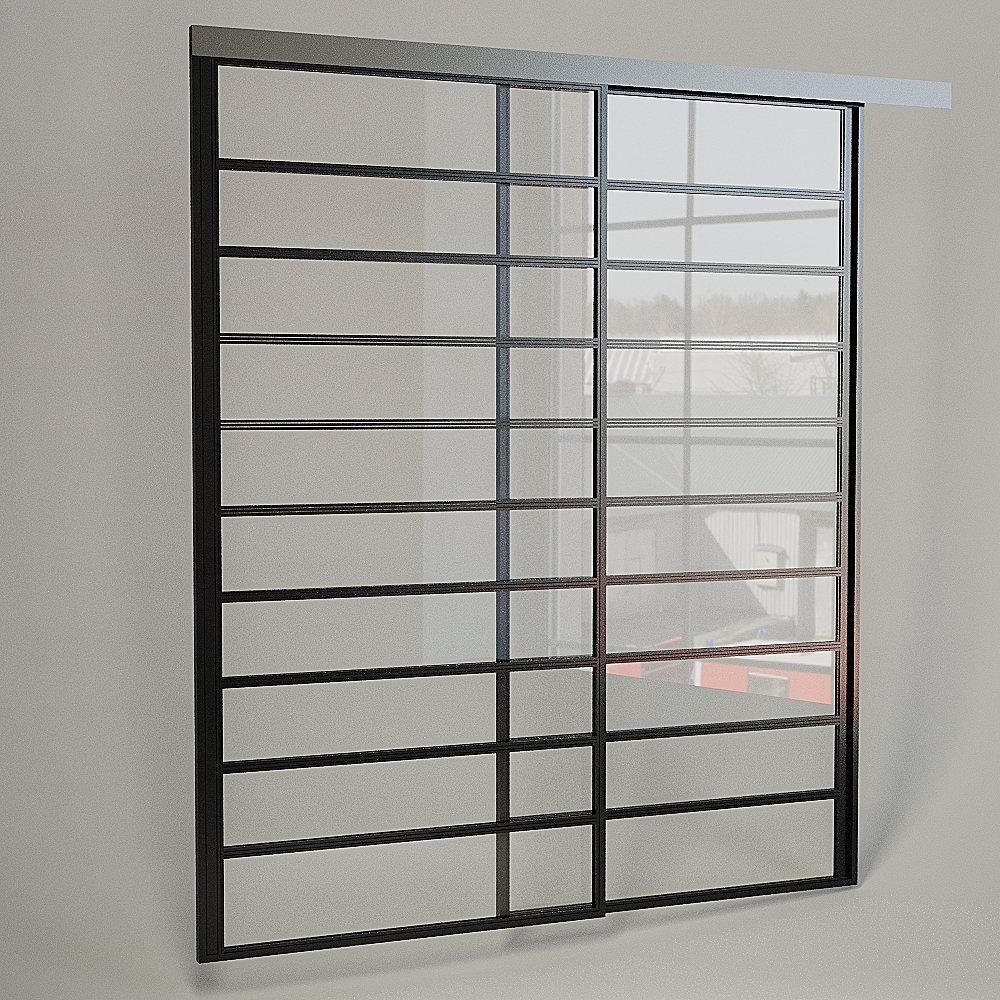
The cascade system (CS) is the most expansive sliding configuration in the MetaliX range — three door panels running on multiple ceiling tracks, spanning openings up to 6000mm wide. Unlike the double sliding system where only part of the opening is accessible at once, the cascade system's guide rail count equals the number of movable door panels, allowing the full opening to be accessed simultaneously. This makes it suitable for large open-plan spaces where complete clearance is occasionally needed — between a kitchen and a living room, between an office and a meeting space, or across a wide architectural opening in a Birmingham warehouse conversion or Nottingham period property.
The cascade system is always constructed to the full height of the opening — a key design detail that gives it a more architectural, wall-spanning character than other sliding configurations. A critical technical note: the cascade system requires a 6-metre guide rail to be considered for feasibility before ordering. The guide rail cannot be installed into concrete ceilings without a custom support beam. We assess all of this at the site visit.
Soft-close is not functional in the cascade configuration — the multi-panel mechanics of the system mean soft-close cannot be incorporated. A flush bolt on the door edge is available. Locking requires a counter-profile on the wall or a thickened fixed panel. A technical gap of 13mm at the bottom of the doors cannot be reduced.
System 04 — S/AS & S/FX
Sliding Doors with Screens & Fixed Panels
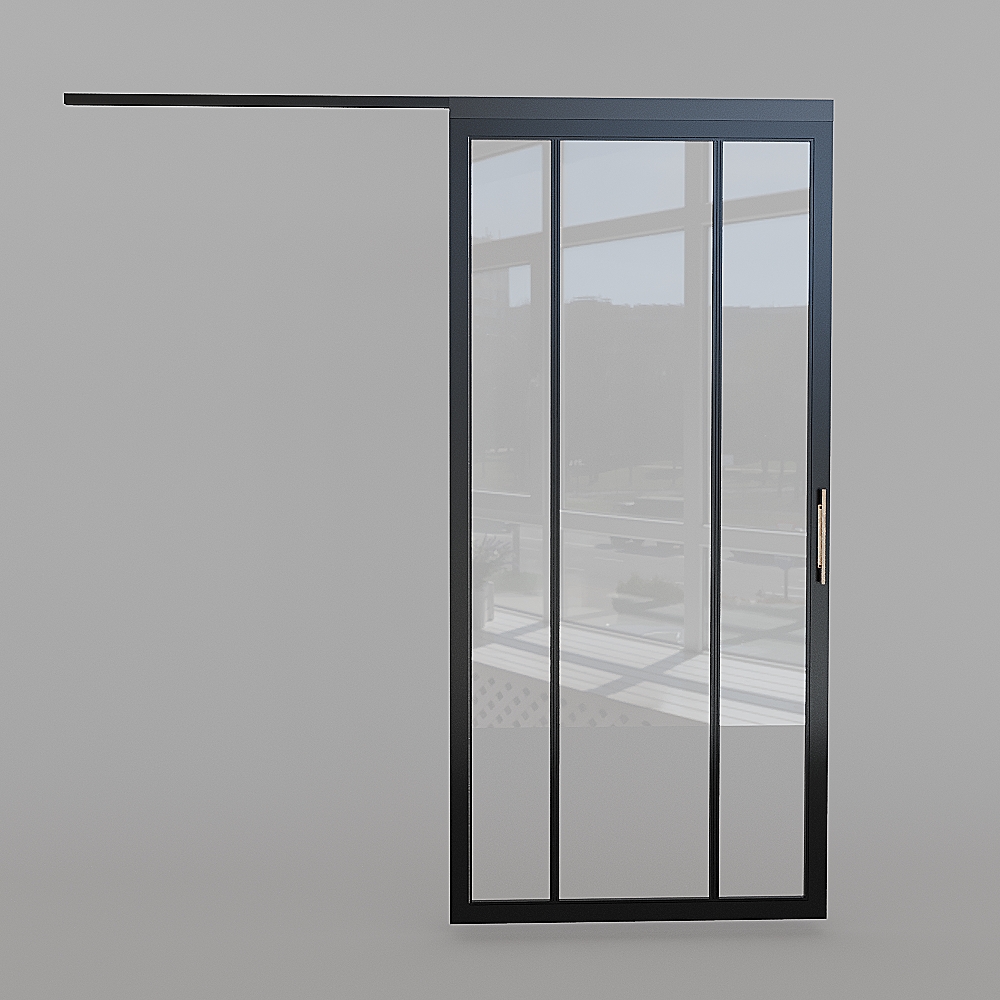
Two combination configurations are available for projects where the sliding door itself needs to be part of a wider glazed partition rather than a standalone opening. The S/AS system pairs a sliding door with additional fixed screen panels — creating a glazed wall with a sliding door section set within it. The S/FX system pairs a sliding door with a fixed panel alongside it, typically where one side of the opening is fixed and the other provides access.
These configurations are particularly relevant for projects in Birmingham's converted loft and warehouse spaces, Nottingham's open-plan family homes, and Solihull and Warwick's contemporary extensions where a full glass partition wall between two spaces is the design intent — not simply a door in a solid wall. The sliding element provides access while the fixed screens extend the glazed partition to the full width and height of the space.
Sliding + Additional Screens
One sliding door panel with fixed screen panels on either side. Creates a full glazed partition wall with an integrated sliding access point.
- Door types available SH-CL, SH-BC, SP
- Standard size 2600x2400mm
- Soft-close On closing and both directions
Sliding + Fixed Panel
One sliding door alongside one fixed panel. Suits openings where partial access is needed alongside a fixed glazed element.
- Standard size 2150x1600mm
- Track HAFELE, Germany
- Soft-close Yes
Installation — Technical Notes
What to Know Before Ordering a Sliding Steel Door
Sliding door installation involves a small number of critical structural considerations that must be confirmed before the door is ordered. We assess all of these at the site visit.
No Guide Rail into Concrete
The ceiling guide rail cannot be installed directly into a concrete ceiling due to reinforcement bars. Where a concrete ceiling exists, a custom support beam must be installed at the mounting location first. If the client is lowering a ceiling, a reinforcement plate must be built in at the door mounting point before the ceiling is finished.
Minimum 5mm Wall Gap
A minimum 5mm gap between the door panel and the wall is required as standard clearance. If a baseboard is present, the gap increases by the baseboard thickness — up to 12mm maximum, giving a total clearance of 17mm. Baseboards can be trimmed or preserved based on your preference.
Soft-Close Requirements
Soft-close on closing is available on doors with a minimum width of 600mm. Soft-close on both closing and opening is available on doors with a minimum width of 780mm. The cascade (CS) system does not support soft-close in any configuration.
Cascade — 6 Metre Rail Feasibility
The cascade system requires a guide rail of up to 6 metres. Before ordering, the technical feasibility of installing a 6-metre rail in the specific space must be assessed. We confirm this at the site visit. Do not order a cascade system without this check.
Cascade — 13mm Bottom Gap
Cascade sliding doors have a fixed technical gap of 13mm at the bottom of the door. This cannot be reduced or adjusted. It should be accounted for in the design of the surrounding floor finish and skirting board arrangement.
Not Suitable for Wet Areas
MetaliX sliding door hardware — tracks, rollers, and fittings — is not designed for water exposure. These doors are not suitable for wet rooms, shower areas, or any application where the hardware will have regular contact with moisture or steam.
Specified Hardware
HAFELE Germany — The Track System Behind Every Sliding Door
All MetaliX sliding and cascade doors use HAFELE Germany ceiling and wall-mounted track systems. HAFELE is one of the most widely specified hardware brands in European interior design and construction — not a generic supplier. The track, rollers, and soft-close mechanism are all HAFELE specification throughout.
Ceiling-mounted or wall-mounted guide rail for all single, double, and cascade sliding configurations. Industry-standard specification used by architects and interior designers across Europe.
Soft-close on closing (minimum door width 600mm). Soft-close on both closing and opening (minimum door width 780mm). Built into the HAFELE track system — not a separate add-on mechanism.
Recommended handle for sliding doors. Recessed along the edge of the door, invisible when the door is closed. Standard height or full panel height options available.
Alternative to the concealed handle. Available on one side only, and only where the door slides along a partition wall — not suitable for all configurations. Discuss at consultation.
Which System Is Right for You?
Choosing Between Single, Double, and Cascade
Choose Single Sliding if...
Your opening is a standard internal doorway between 600mm and 1500mm wide and you need to save the swing space that a hinged door would consume. You want a clean, minimal installation with no floor guide rail. This is the most common sliding configuration for residential use across Nottingham, Derby, and Leicester.
Choose Double Sliding if...
Your opening is wider than 1500mm and you need two panels to cover it. You want the opening to close fully across its entire width. You understand that in some DS configurations only one part of the opening is accessible at a time. Common in Birmingham and Coventry open-plan renovations where a wide opening needs an occasional divider.
Choose Cascade if...
Your opening is very wide — up to 6000mm — and you need full simultaneous access across the entire width when the doors are open. You have confirmed the 6-metre guide rail is structurally feasible in your space. Soft-close is not a requirement. Most common in large open-plan Birmingham conversions, Nottingham contemporary homes, and commercial interior fit-outs.
Choose Sliding + Screen if...
You want a full glazed partition wall with an integrated sliding door — not just a door in a solid wall. The fixed screen panels extend the glass beyond the opening on either or both sides. Well suited to Solihull and Warwick contemporary extensions and Nottingham open-plan family homes where the full wall between two spaces needs to be glass.
Common Questions
Frequently Asked Questions — Sliding Steel Doors
Do sliding steel doors need a floor guide rail?
No — MetaliX sliding doors are ceiling-hung or wall-mounted and do not require a floor guide rail for single or double panel systems. This eliminates the floor-level obstruction and trip hazard that cheaper sliding door systems often introduce, and allows the floor finish to run uninterrupted beneath the door. The cascade (CS) system also has no floor guide rail requirement, though the 13mm bottom gap is fixed.
Can a sliding steel door be installed on a concrete ceiling?
Not directly. The guide rail cannot be fixed into concrete due to reinforcement bars. A custom timber or steel support beam must be installed at the mounting location first, into which the track can then be fixed. If a lowered ceiling is being installed as part of a wider renovation, a reinforcement plate must be incorporated into the ceiling structure at the door mounting point before the ceiling is finished. We identify and advise on this at every site visit — it is one of the most important pre-installation checks for any sliding door project.
What is the difference between double sliding (DS) and cascade (CS)?
In a double sliding (DS) configuration with two panels on parallel tracks, only one part of the opening can be accessed at a time — one panel slides one way, the other slides the other way, but they cannot both be fully open simultaneously in all configurations. In a cascade (CS) system, the number of guide rails equals the number of movable panels, allowing all three panels to be moved independently and the full opening to be accessed simultaneously. Cascade also spans wider openings — up to 6000mm versus the DS maximum of 3000mm.
Can I have a lock on a sliding steel door?
Yes — locking is available on request for all sliding configurations. It requires either a strike profile installed on the wall at the lock point, or a thickened fixed panel alongside the sliding door. An optional flush bolt on the door edge is also available. These requirements are assessed at the site visit and specified before the door is ordered.
Do you install sliding steel doors near me?
If you are based across the Midlands — Nottingham, Birmingham, Derby, Leicester, Coventry, Wolverhampton, Northampton, Warwick, Solihull, or Worcester — yes, we install in your area. We cover the surrounding counties including Nottinghamshire, Derbyshire, Leicestershire, the West Midlands, Northamptonshire, and Warwickshire. Contact us with your postcode and we will confirm coverage and arrange a free, no-obligation site visit.
What handle options are available on a sliding door?
Two handle options are available. The concealed handle — recessed along the door edge — is the recommended choice for most projects. It disappears into the frame profile when the door is closed, giving the cleanest possible appearance. The alternative is a steel handle on one side, available only where the door slides along a partition wall. Standard height handles or full-height panel handles are available in the own-production steel range.
Sliding Steel Doors Near You
Steel Sliding Door Installations Across Nottingham, Birmingham and the Midlands
Old English Doors supplies and installs MetaliX steel sliding doors from our Nottingham workshop across the whole of the Midlands. Whether you are looking for sliding steel doors in Nottingham for a period terrace kitchen renovation, sliding steel doors in Birmingham for a Jewellery Quarter or Digbeth warehouse conversion, or a cascade steel sliding door for a large open-plan space in Derby, Solihull, or Worcester — we visit, measure, specify, and install ourselves from start to finish.
Sliding systems are particularly popular across Nottingham's Victorian terraces where hallway and kitchen openings are narrow, and across Birmingham's converted commercial and industrial spaces where large cascading systems work architecturally with the scale of the building. In Derby, Leicester, Coventry, and Wolverhampton, single and double sliding doors are increasingly specified in both period property renovations and new-build kitchens where the swing arc of a hinged door would create a layout problem. Across Northampton, Warwick, Solihull, and Worcester, sliding and screen combination systems are most commonly installed in larger contemporary extensions and open-plan family homes.
If you are searching for steel sliding doors near me and you are in the Midlands or surrounding counties, contact us for a free, no-obligation site visit. We assess the structural feasibility of your specific ceiling and wall configuration before anything is ordered — there are no surprises on installation day.
We install across:
Nottingham Derby Leicester Birmingham Coventry Wolverhampton Northampton Warwick Solihull Worcester Sutton Coldfield Manchester St AlbansFree Site Visit & Quote
Ready to Discuss Your Sliding Steel Door Project?
Every sliding door project starts with a free site visit — we check ceiling and wall structure, confirm guide rail feasibility, assess the opening, and give you an accurate no-obligation quote. No guesswork. No surprises on installation day.
Request a Free Quote