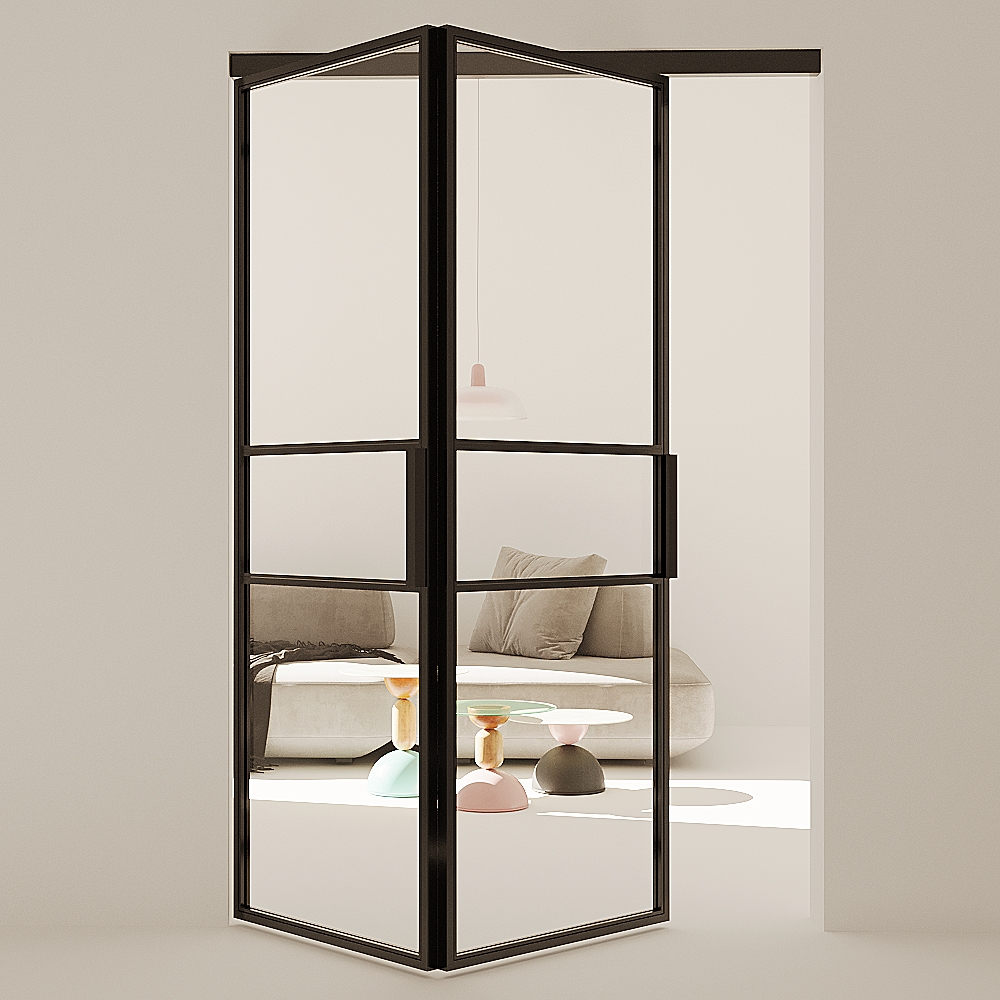
Steel Door Systems — Bifold
Steel & Glass Bifold Doors
Complete Clearance. Maximum Opening.
The only steel door system that clears an entire wall opening completely. Single and double folding configurations spanning 700mm to 6000mm on HAFELE Fold 100 hardware — supplied and installed across Nottingham, Birmingham and the Midlands.
Request a Free Quote View SystemsWhy Bifold Steel Doors
When Only Full Clearance Will Do
A hinged door leaves a swing arc. A sliding door leaves a panel stacked against the wall. A bifold door leaves nothing — when fully open, the panels fold back on themselves and stack neatly to one or both sides, leaving the entire opening completely unobstructed. No panel in the way. No arc to navigate. Just a clear, full-width passageway between two spaces.
This is the defining advantage of the bifold configuration, and it comes into its own in specific situations: a wide opening between a kitchen and a living room where the full width needs to be accessible at once, a large dining room that occasionally needs to open entirely into an adjacent space, or a home office that needs to disappear completely into the rest of the floor plan when not in use. For these applications, no other door system achieves what a bifold does.
MetaliX bifold doors use the HAFELE Fold 100 folding hardware system from Germany — the same hardware brand specified on the MetaliX sliding range. Guide rails are mounted only to the ceiling within the opening, not extended along the wall. Two configurations are available: single folding (SFL) and double folding (DFL), spanning 700mm to 6000mm in width. Available with hinged and sliding alternatives if a different system better suits your opening.
System 01 — SFL
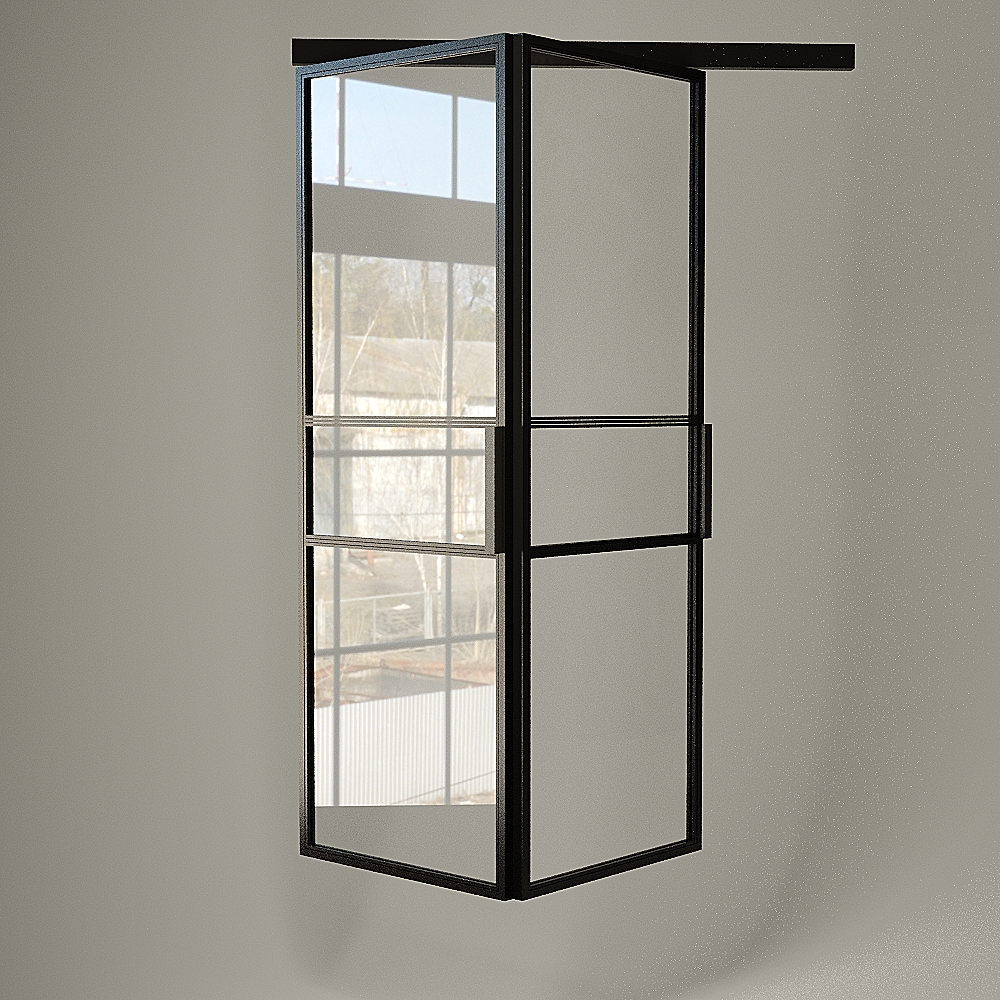
Single Folding Steel Doors
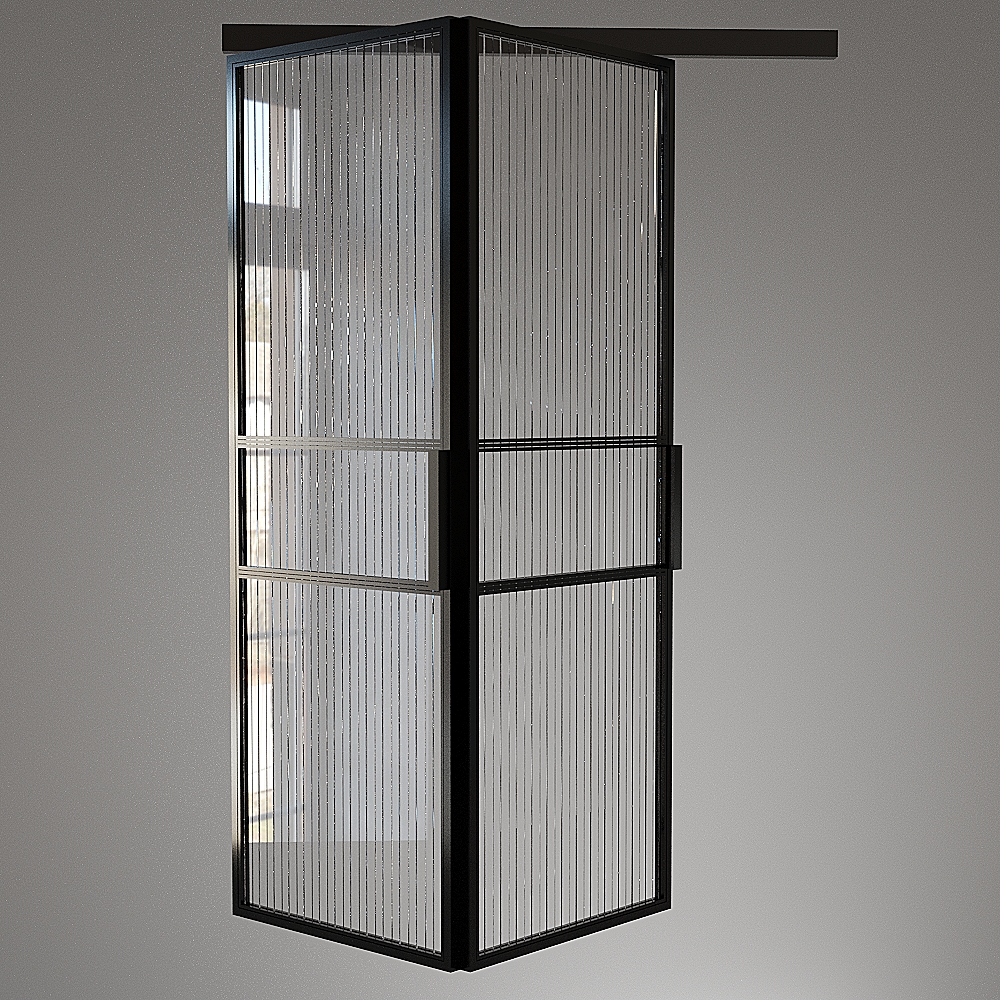
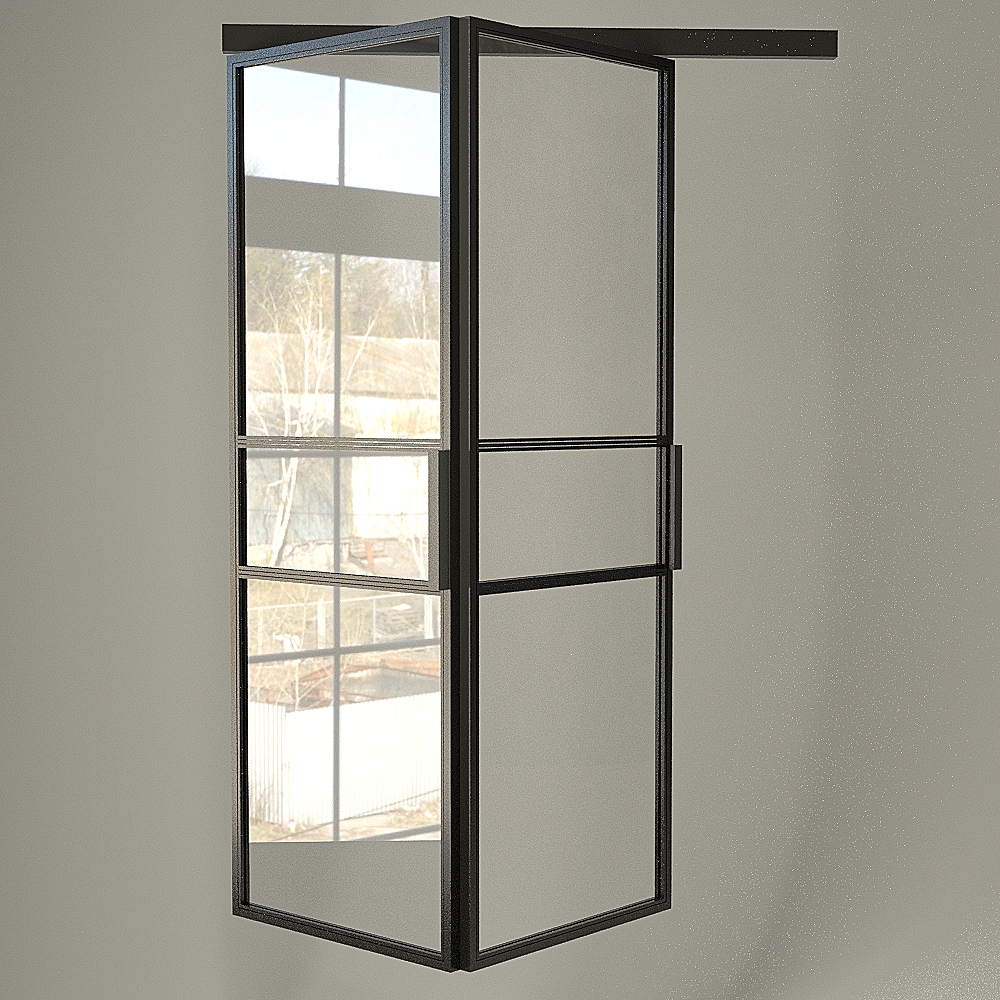
The single folding system (SFL) uses two or more panels — minimum two folds (three panels), maximum four folds — that stack entirely to one side of the opening when fully open. The guide rails are mounted to the ceiling within the opening itself, not extended beyond it into the adjacent wall, which means the wall on either side of the opening remains completely clear when the doors are open.
Panel arrangements can be symmetrical or asymmetrical depending on the opening width and design preference. From 2 folds (3 panels) in an asymmetrical arrangement, to 3 folds (4 panels) in a symmetrical arrangement — the configuration is determined by the opening width and how the panels need to balance visually when closed. For openings where a lower guide rail is needed to open in one direction only, this is available as an additional option.
A critical measurement to understand before ordering: the central axis of the door hinges is 50mm. For an opening width of 1600mm, the usable opening width with the folding system is approximately 1550mm. This measurement cannot be reduced or adjusted — it is fixed by the hinge geometry. We confirm exact usable opening dimensions at the site visit for every bifold project. Single folding bifold steel doors are particularly popular in Nottingham, Birmingham, and Derby open-plan renovations where a wide opening needs to be completely clear when both spaces are in use together.
System 02 — DFL
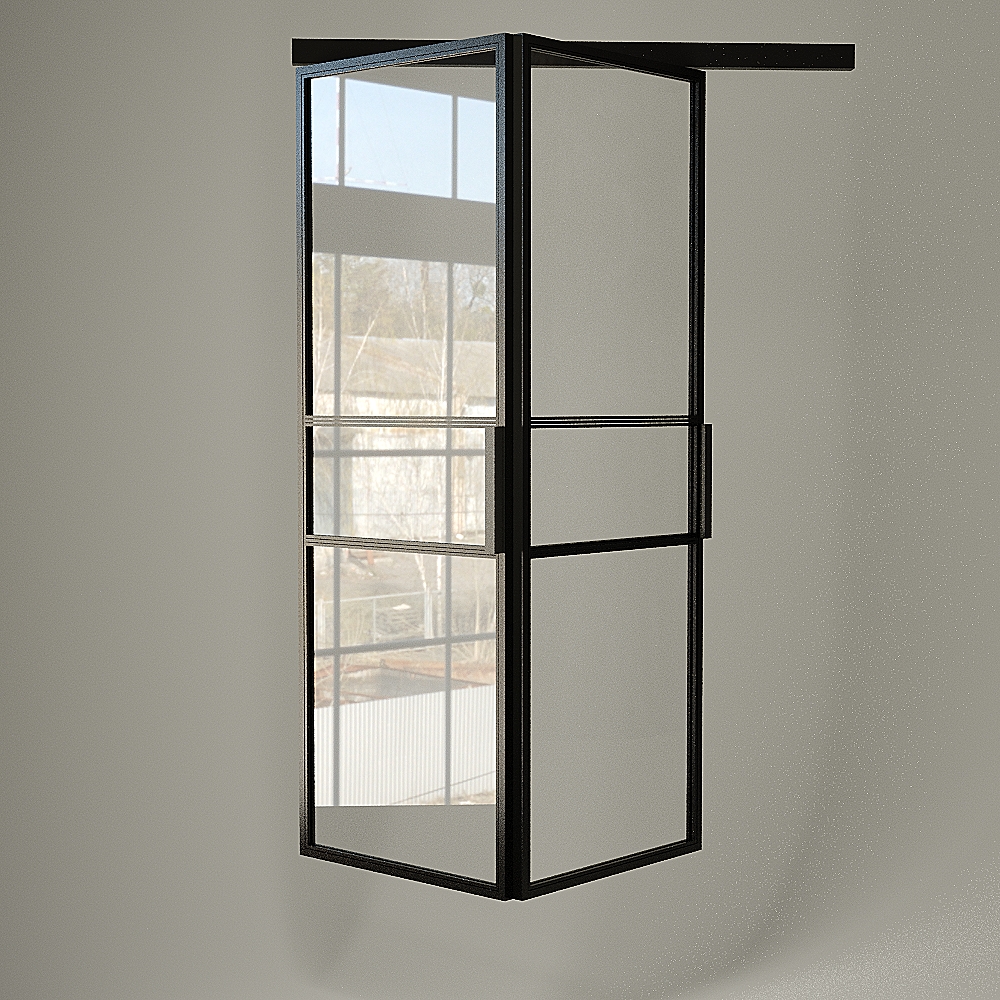
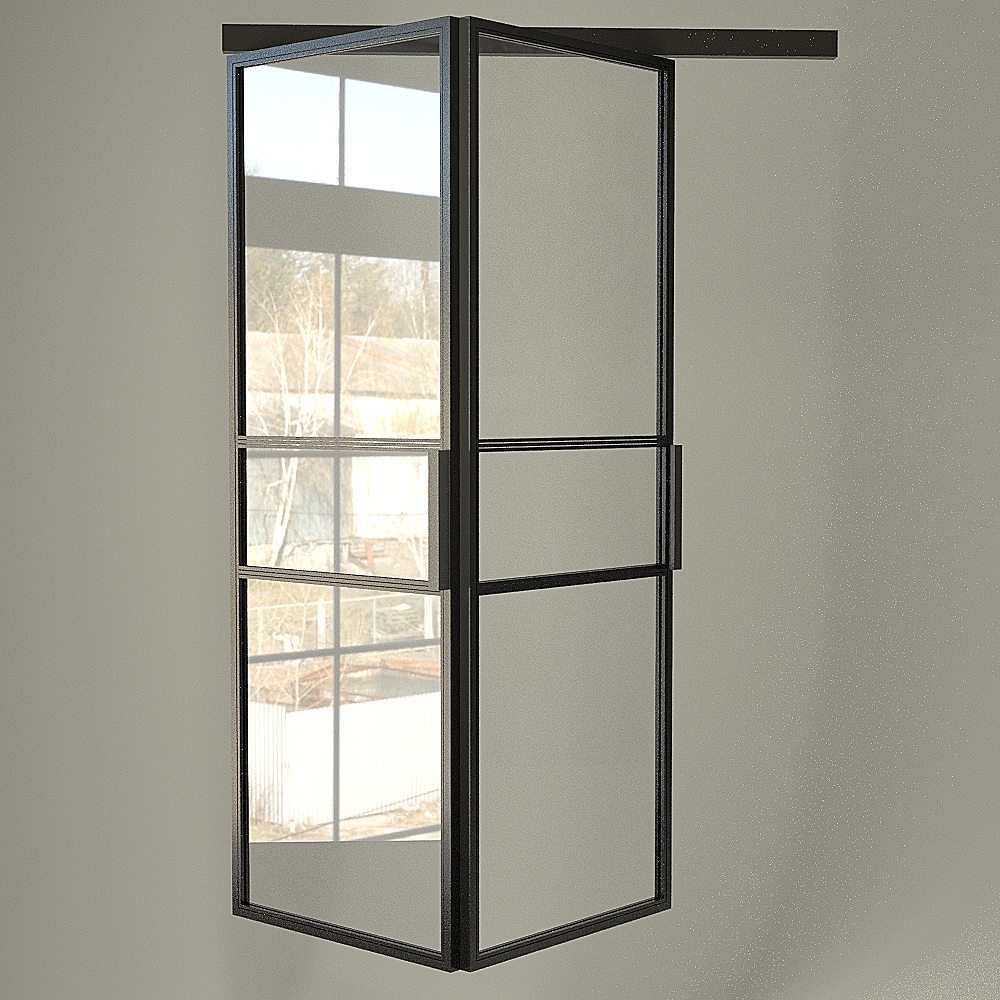
Double Folding Steel Doors
The double folding system (DFL) uses panels that stack to both sides of the opening simultaneously — half the panels fold to the left, half fold to the right, meeting in the middle and folding outward in both directions. This creates a more balanced visual effect when open, distributes the stacked panel depth evenly across both sides of the opening, and is particularly suited to very wide openings where stacking all panels to one side would create an awkward imbalance.
Double folding systems are the most expansive configuration in the MetaliX range — spanning the same 700mm to 6000mm width range as single folding systems, but with a panel arrangement that makes the most visual and structural sense for wider openings. For a 4000mm or 6000mm wide opening between a large kitchen and a living room in a Birmingham Edgbaston renovation or a Nottingham open-plan new build, the double folding system is almost always the right specification.
The same 50mm hinge axis offset applies to double folding systems — for any given opening width, the usable passage width is reduced by 50mm. The 13mm bottom gap is also fixed and cannot be reduced. Panels can be symmetrical or asymmetrical based on the opening width and design intent. We confirm all measurements and panel arrangements at the site visit.
Asymmetrical Double Fold
3 panels folding to both sides — 2 panels one side, 1 panel the other. Suits narrower openings where panel sizes need to be asymmetrical to achieve even stacking depth.
- Min panels 3
- Stacking Both sides
- Arrangement Asymmetrical
Symmetrical Double Fold
4 panels folding equally to both sides — 2 panels each side. Symmetrical panel arrangement. Most common for wider openings where visual balance between both sides is important.
- Panels 4 (2 each side)
- Stacking Both sides equally
- Arrangement Symmetrical
Installation — Technical Notes
Critical Measurements and Installation Requirements
Bifold steel doors involve specific geometric and structural constraints that must be understood and confirmed before ordering. We cover all of these at the site visit.
50mm Hinge Axis Offset
The central axis of the door hinges is 50mm from the panel edge. For any opening width, the usable passage width is the total opening width minus 50mm. For a 1600mm opening, usable passage is 1550mm. This is fixed and cannot be reduced or adjusted — confirm at site visit before finalising door width.
13mm Bottom Gap — Cannot Be Reduced
All bifold steel doors have a fixed technical gap of 13mm at the bottom. This cannot be reduced or adjusted. It should be accounted for in the design of the floor finish, threshold, and skirting board arrangement at the opening. Do not tile or finish the floor up to the door base without accounting for this gap.
No Guide Rail into Concrete
Guide rails cannot be installed directly into concrete ceilings due to reinforcement bars. A custom support beam must be installed first. If a lowered ceiling is being installed, a reinforcement plate must be incorporated at the door mounting point before the ceiling is closed. We confirm structural feasibility at the site visit.
Guide Rail Within Opening Only
MetaliX bifold guide rails are mounted only to the ceiling within the opening itself — they do not extend along the wall beyond the opening. This means the wall on either side remains completely clear and unaffected by the door installation. No wall modification beyond the opening is required.
Baseboard Considerations
If baseboards are present at the opening, the door dimensions will account for the baseboard width — resulting in increased side gaps by the baseboard thickness. In most bifold installations, baseboards at the opening are removed entirely rather than trimmed, as the folding geometry requires clear passage at the sides of the opening.
6-Metre Guide Rail — Check Feasibility
For very wide bifold systems requiring a guide rail approaching 6 metres, the structural and spatial feasibility of installing a 6-metre continuous rail must be confirmed before ordering. We assess this at the site visit. Do not order a wide bifold system without this feasibility check.
Not Suitable for Wet Areas
MetaliX bifold door hardware — folding mechanism, hinges, and fittings — is not designed for water exposure. These doors are not suitable for shower rooms, wet rooms, or any application with regular moisture or steam contact.
Panel Symmetry Planning
For double folding systems, panel arrangement (symmetrical vs asymmetrical) must be determined at the design stage. Symmetrical arrangements suit wider openings with even panel counts. Asymmetrical arrangements suit narrower or odd-panel configurations. We advise on the correct arrangement at consultation.
Specified Hardware
HAFELE Fold 100 — The System Behind Every MetaliX Bifold Door
All MetaliX bifold doors use the HAFELE Fold 100 folding hardware system from Germany. HAFELE is the same hardware brand used across the MetaliX sliding range — a manufacturer specified by architects and interior designers across Europe, not a generic supplier.
Ceiling-mounted folding track system. Used on all SFL and DFL configurations. Guide rails mounted within the opening only — no wall extension required. Industry-standard specification.
Panel-to-panel and panel-to-frame hinges in steel. Screw-on hinge option also available. The hinge central axis is 50mm — this determines the usable opening width reduction for all configurations.
Custom-made steel handle, own production. Material: steel. Can be standard height or the full height of the door panel depending on configuration and design preference.
Hardened transparent glass as standard. Full range available including frosted, fluted, tinted bronze/graphite, mirror, Smart Glass, and IGU double glazed units. Discuss at consultation.
Choosing the Right System
Bifold vs Sliding vs Hinged — Which Is Right for Your Opening?
Choose Bifold when...
- You need the full opening completely clear when open
- The opening is wide — 1500mm or more
- You have ceiling clearance for guide rail mounting
- The 13mm bottom gap and 50mm hinge offset are acceptable
- No soft-close requirement (not available in bifold)
Best for: large kitchen-living openings, dining rooms, home offices that need to disappear completely
Choose Sliding when...
- Floor space is limited — no swing arc needed
- The opening is standard to medium width (600–3000mm)
- Soft-close is important to you
- You want a panel stacked alongside the wall rather than folded
- Cascade access across very wide openings is needed
Choose Hinged when...
- No ceiling track or structural modification is acceptable
- Standard internal doorway width (600–1200mm single)
- Soft-close is required
- Simplest installation is the priority
- Pivot door statement is the design intent
Common Questions
Frequently Asked Questions — Bifold Steel Doors
What is the difference between single folding (SFL) and double folding (DFL)?
In a single folding system, all panels stack to one side of the opening. In a double folding system, panels stack to both sides simultaneously — half to the left, half to the right. Single folding suits narrower openings or situations where stacking to one side is preferred. Double folding suits wider openings where distributing the stacked panel depth equally on both sides creates a better visual balance and more even clearance on both sides of the opening when the doors are open.
How much does a bifold steel door reduce the usable opening width?
The central axis of the door hinges is 50mm from the panel edge, which means the usable opening width is reduced by 50mm from the total opening width. For a 1600mm opening, usable passage is 1550mm. For a 2400mm opening, usable passage is 2350mm. This is fixed and cannot be reduced or adjusted — it is determined by the geometry of the folding hinge system. We confirm exact usable dimensions for every project at the site visit.
Can bifold steel doors be soft-close?
No. Soft-close is not available in bifold configurations. The folding panel mechanism — where multiple panels fold sequentially along a ceiling track — is not compatible with soft-close hardware in the way that single hinged or sliding doors are. If soft-close is a firm requirement for your project, a sliding door system is the correct alternative.
What is the 13mm bottom gap and can it be avoided?
All MetaliX bifold doors have a fixed technical gap of 13mm at the bottom of the door panels. This is an inherent feature of the folding panel geometry and the HAFELE Fold 100 track system — it cannot be reduced or designed out. It should be accounted for in the floor finish design at the opening. In most installations, a threshold detail or the floor finish itself provides a clean transition at this gap. We advise on the appropriate threshold solution for your specific floor finish at the site visit.
How wide can a bifold steel door be?
MetaliX bifold doors span from 700mm to 6000mm in width for both SFL and DFL configurations. At the wider end of this range — approaching 6 metres — the structural feasibility of installing a continuous guide rail of that length must be assessed before ordering. We confirm guide rail feasibility for every wide bifold project at the site visit. For openings wider than 4000mm, this feasibility check is a mandatory step before the door is specified.
Do you install bifold steel doors near me?
If you are based across the Midlands — Nottingham, Birmingham, Derby, Leicester, Coventry, Wolverhampton, Northampton, Warwick, Solihull, or Worcester and their surrounding counties — yes, we install in your area. Contact us with your postcode and we will confirm coverage and arrange a free, no-obligation site visit. We do not charge for consultations or quotes, and the site visit includes a full feasibility assessment for the bifold system.
Can I choose a different glass type for my bifold doors?
Yes. Hardened transparent glass is the standard specification but MetaliX offers a comprehensive range of glass types including frosted (1 or 2 sides), fluted, tinted bronze and graphite, crezet, mirror, aged mirror, Smart Glass electrochromic (which switches between clear and frosted), and IGU double glazed units for acoustic or thermal performance. Discuss glass options at consultation and we will advise on availability and suitability for your specific bifold configuration.
Bifold Steel Doors Near You
Steel Bifold Door Installations Across Nottingham, Birmingham and the Midlands
Old English Doors supplies and installs MetaliX steel bifold doors from our Nottingham workshop across the whole of the Midlands. Whether you are searching for bifold steel doors in Nottingham for a kitchen-living room opening, steel bifold doors in Birmingham for a wide opening in an Edgbaston or Harborne renovation, or a double folding system for a large open-plan space in Derby, Solihull, or Warwick — we visit, measure, confirm feasibility, and install from start to finish.
Bifold steel doors are most commonly specified in Nottingham and the East Midlands for larger Victorian and Edwardian terraced properties being opened up into open-plan layouts — where a wide kitchen-dining opening needs to be completely clearable on occasion, without permanently removing the visual separation between the two spaces. In Birmingham and Wolverhampton, they are popular in period conversion properties and larger detached homes where the scale of the opening calls for something more architectural than a standard hinged or sliding door. Across Derby, Leicester, Coventry, Northampton, and Worcester, bifold systems are increasingly common in new-build and contemporary extension projects where wide, fully-opening internal divisions are a design feature from the outset.
If you are searching for internal bifold steel doors near me and you are in the Midlands or surrounding counties, contact us for a free site visit. Every bifold project starts with a feasibility assessment — we confirm guide rail installation options, measure the opening, discuss panel arrangements, and give you an accurate quote before anything is ordered.
We install across:
Nottingham Derby Leicester Birmingham Coventry Wolverhampton Northampton Warwick Solihull Worcester Sutton Coldfield Manchester St AlbansFree Site Visit & Quote
Ready to Discuss Your Bifold Steel Door Project?
Every bifold project starts with a free site visit. We assess guide rail feasibility, confirm usable opening dimensions, advise on the right configuration — single or double folding — and give you an accurate, no-obligation quote before anything is ordered.
Request a Free Quote